Sunday, October 3, 2010

Rustic House in Mallorca

Today you are coming with me to visit this lovely rustic home in Palma de Mallorca. If you'd like to see two other houses I've featured before they are here and here. On a white background, a soft palette, earth colours and punches of bright purple and pink combine to make this home warm and inviting.


The house exterior with stone walls, dark green painted shutters and stone flooring on the terrace.


Different patterned kilims in the sitting area with matching terracota colours. Antique dentist storage table beside the stone fireplace. I would definitely place a hearth screen there. The coffee table is way too close to the fire.


Terracota tile flooring in all the rooms. The living room area was placed facing the windows instead of the fireplace.


The red painting in the living room is by Amador. Modern linen covered sofa and armchairs surround two pinewood coffee tables painted white.


Rustic table and chairs for the dining room. One of the glass lamps reminds me of Mary Poppins umbrella.


Dining area on the porch shaded by a nautical awning.


White kitchen with stone backsplash and counter tops.


Canopied four poster bed and striped wooden headboard in the master bedroom.


The same kind of headboard without the stripes was used in this bedroom.


Even the bathroom has wooden beams. Twin sinks and marble top. The floor is the same terracota tiles as in the rest of the house.

Hope to see you tomorrow!

All images from here.

Saturday, October 2, 2010

Axel Vervoordt's Home

Belgian designer and dealer Axel Vervoordt shows us his home in a Venitian Palazzo. If you'd like to see a house I featured some time ago decorated by Axel go right here.


The home Vervoordt found and shares with his wife, May, is an apartment on the piano nobile of the 15th-century Palazzo Alverà. “You enter from the canal, but you live on the back side, with its garden, its silence, its big open windows. It’s bliss,” he comments.


New poplar floor and terra-cotta painted walls in the living room. Antique pieces—including an 18th-century Italian mirror—are mixed with contemporary ones. The 1977 oil is by Jef Verheyen.


He found the patina on an old wine table top so interesting that he decided to hang it as a work of art above an 18th-century Italian commode in the living room.


A circa 1720 Piedmontese mirror in the breakfast room is one of several Italian pieces already in the couple’s collection.


Intended for formal gatherings, the dining room can accommodate several dozen guests; it’s decorated with 19th-century frescoes.


Steps from the dining room lead to the loggia. “When you open the windows,” says Vervoordt, “it is as though you are on a covered terrace.”


As with much of the upholstered furniture in the apartment, May Vervoordt used a neutral cotton on the loggia’s chairs and sofas.

Hope you are all having a great weekend!

Photography by Mario Ciampi
All images and information from Architectural Digest.

Friday, October 1, 2010

Client Project Plans: Aimee & Dave's Open Plan Living Area

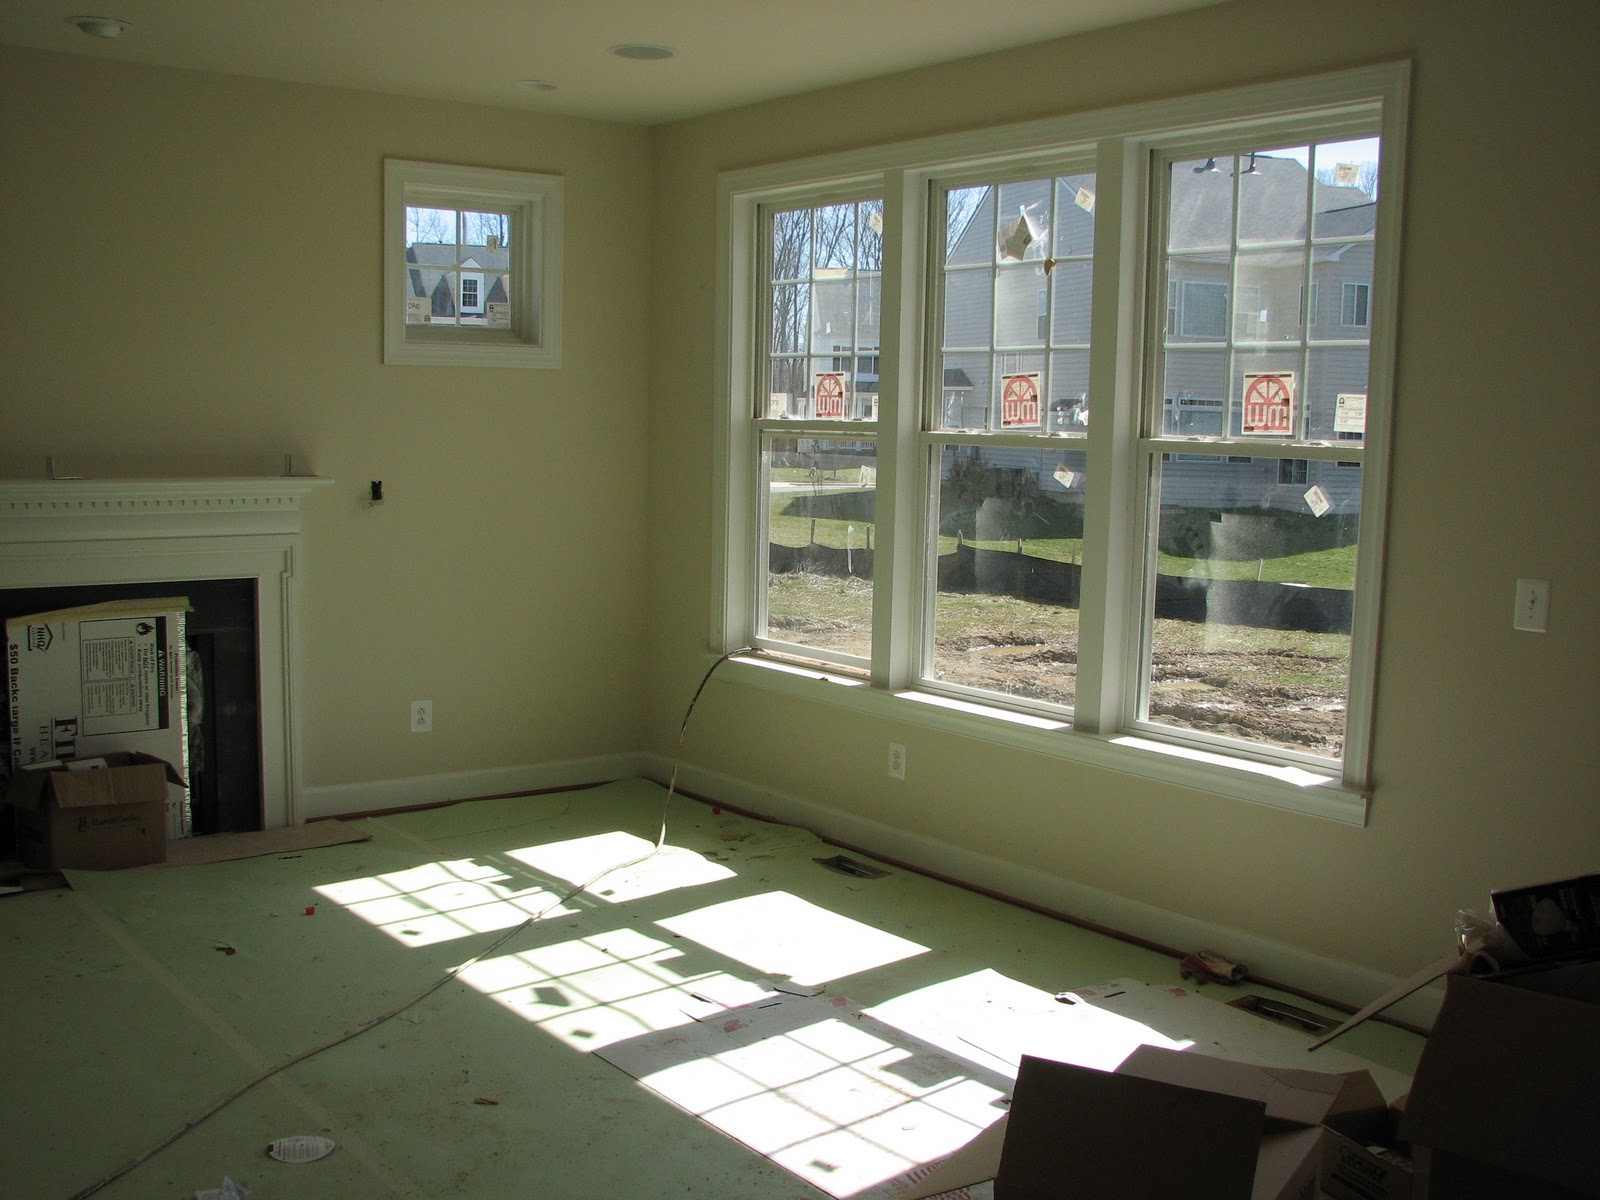
I thought I'd share another project I've been working on with you.  I started working with Aimee & Dave om their new house pre-construction this past Winter.   Here's a photo of the living room mid-construction:


Aimee & Dave are probably one of the cutest couples I've ever met as you can see from the pic below.  See the smiles on their faces as they check out their new place?


They have two cutie pies (not pictured) Eli & Lucy (right around my kids' ages) and are a young couple with a really fun sense of style.  They were looking for fresh, "coastal," fun, family-focused design.  Now since there's really no coast in sight around here, we had to make sure that we didn't get too themey-coastal and instead went with pieces that could work in Virginia but had that easy-breezy vibe.  Aimee knew she wanted aqua and from her inspiration photos we settled on aqua, oraange, and black & white for the general color scheme.

The kitchen is open to the dining nook and the living/ family room and Aimee & Dave wanted a place where they can cook, play with the kids, watch TV, eat, entertain, etc.  (Basically do it all)  Their house is new and open with classic details.  The rooms are a nice liveable big-but-not-too-big- sized-rooms and there aren't any wasted rooms in the house.   They will be literally be using every room of the house.  I love it.


After getting to know Aimee & her style, here's the plan I came up with.   (I typically do client plans in a 3-pronged folder, 1 for me and 1 for them to take home...  Samples are usually loose so we hold, drape on other things, tweak, etc.  I used to do large boards but have gotten away from it recently for the sake of portability...  they were fun though so who knows, I might eventually go back.)
  Anyway, here's the plan for the living area:


Here are the fabrics pictured above:

I'm a little bit in love with the sofa fabric which is the large-scale orange floral linen.  Aimee loved the fabric but took a long time deciding whether to do it on the sofa or not.  Doing a print on a sofa is a big deal.  For the past few years we've all heard the general touting: "Go neutral on your sofa and then switch up your pillows and acessories whenever you want," which I definitely think is perfect for a lot of us, but sometimes a pattern is so right, so timeless and so personal, that you know you'll love it for years and you don't want to switch things up all the time.  And that's how this orange fabric was.  We toyed with the idea of going neutral on the sofa and having pillows made out of it, but Aimee's style is realy fun & bold so she decided to go for it.  I am so excited for this baby to arrive!!!   We're doing it on this sofa: (which has just been finished this week and is ready for delivery!!)"


We're doing the modern wing chairs in a brown velvet with the black & white fabric for pillows, and then aqua pillows on the sofa.

Here are some of the other pieces we're using:


We're doing a large seagrass rug on the floors with the black & white Dash & Albert rug over it.  Remember the German antique barley twist table with inset needlepoint panels?


Yup!  It went to Aimee & Dave.

Here's the living area mid-construction:


...And please don't laugh, I'm not an artist, but the point comes across in this quick drawing:


The brown velvet chairs will go in front of the windows which will have aqua blue curtains and woven shades.

I made some optional pieces we could add in later:


Love that lantern pendant...  we're doing one over the island too.  And this guy's going above the fireplace:


Here's the dining nook:


Here's a super-quick brainstorming sketch:


 And here are the actual pieces:


Aimee & Dave have decided to go with all chairs (no banquette) for now and are having a custom table made.  They've also added chalkboard paint to the wall for Eli (who loves it!!) and eventually Lucy.  I'll keep you posted & can't wait to show you some "afters."  Thanks so much to Aimee & Dave for letting me help you with your project!!


xoxo, Lauren

If you'd like help creating a home you absolutely love, contact me about our design services.

Summer House in Denmark

Today I'd like to introduce you to Katrine Martensen-Larsen who is a stylist and writer. Based in London, she runs her own firm called KML Design. She not only decorates homes but provides written material for magazines and commercial clients. You should definitely check out her site as there are plenty of other beautiful houses ranging from urban to summer and heaps of bloggable photographs.


Meet Katrine:


Above the old village of Espergærde in Denmark lies Mona and Jesper Bjørn Christiansen’s villa. The couple behind the successful Danish design company Green Gate have furnished their home with a mixture of French and English country style.


Stacked vintage suitcases in one of the dining room corners.


Chandelier over the dining room table. Hey, who stole that candle?


Many will love this vignette. Personally, I'm sure those amputated dolls will be giving me nightmares.


Reading nook in the master bedroom with a magnificent view.


Master bedroom with patchwork eiderdown.


As much as I love white painted wooden flooring I bet it's extremely hard to keep clean.


Hope you enjoyed today's tour. You might like to relax here now. See you tomorrow!

Photograph: Stuart McIntyre.
All images from here.